<-- style PDP --> 206-778 Queen Street, Toronto - Condo Apt for lease for $3,200
  • for lease

206-778 Queen Street

Toronto, Ontario, M4M 1H4 - South Riverdale

$3,200

  • Neighbourhood

    South Riverdale

  • Major Intersection

    Queen St E & Broadview Ave

  • Listed Since: 9 day(s)

  • Last update: 1 day(s) ago

Overview

  • Property Type

    Condo Apt, Apartment

  • Bedrooms

    1 + 1

  • Bathrooms

    2

  • Square Feet

    800-899

  • Exposure

    South

  • Total Parking

    n/a

  • Locker

    None

  • Furnished

    No

  • Balcony

    Terr

Property Description

Property description for 206-778 Queen Street, Toronto

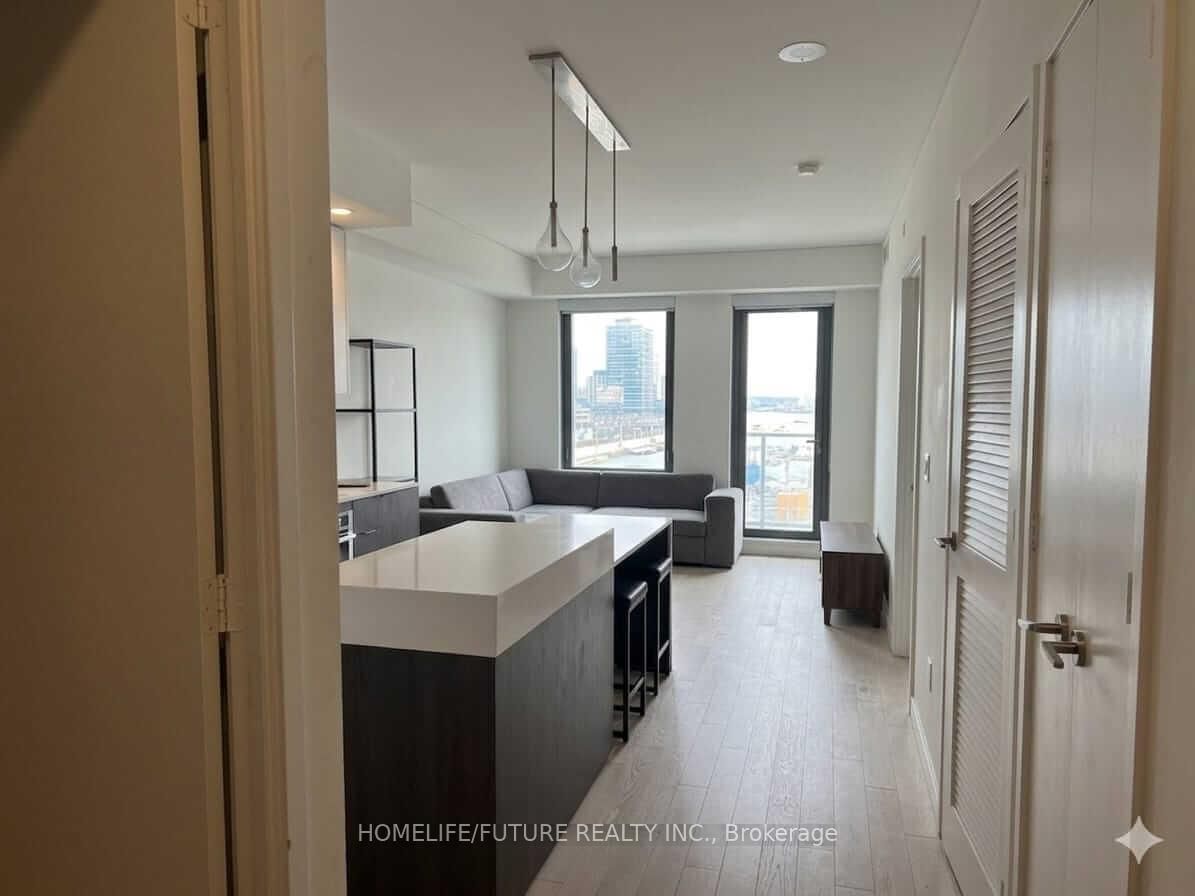
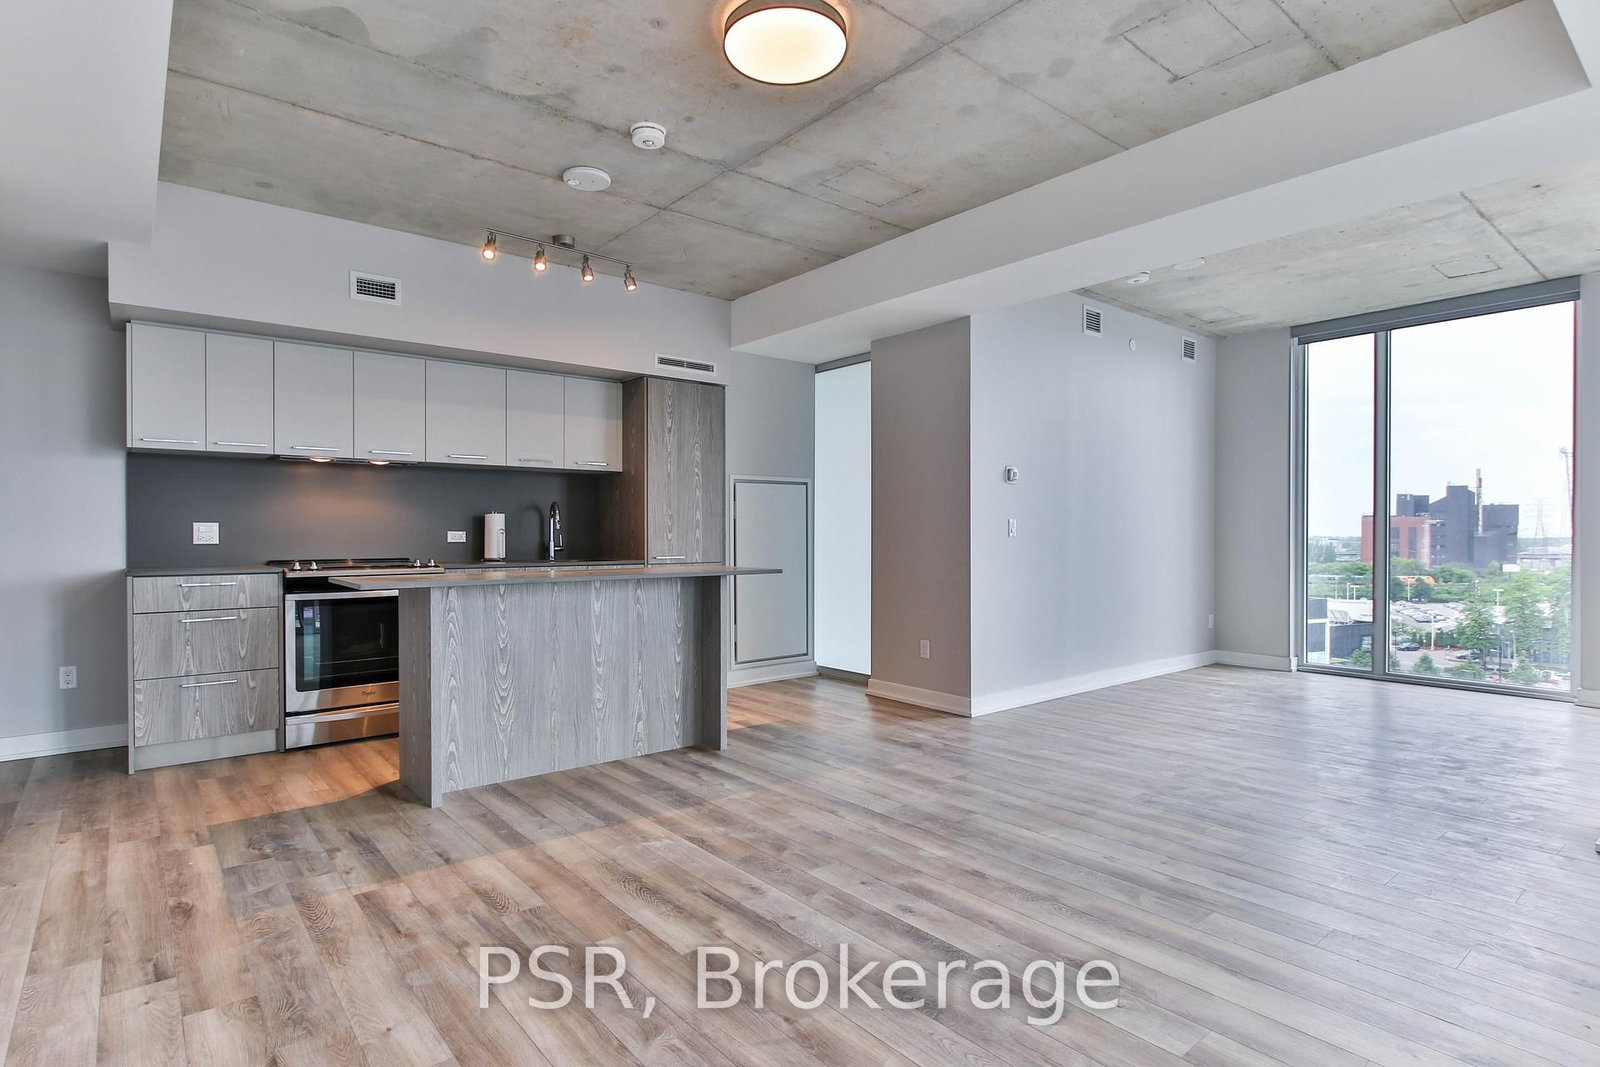
Welcome to Riverside Terrace - One of the most unique boutique buildings, discreetly and quietly tucked away right in the epicentre of Queen Street East where South Riverdale meets vibrant Leslieville! Making it a perfect home for those who would enjoy a hassle-free lifestyle in professionally managed and operated upscale building with only 11 units. Suite 206 features a sun-filled and spacious bedroom with ensuite spa-like 4-piece bathroom, oversized private South-facing terrace, functional open living space with white-oak designer floors and exceptional finishes throughout. Extra large den with a door which is big enough to be a second bedroom with a second bathroom. Smooth and high ceilings making the space feel light and airy. Fully equipped kitchen comes with built-in appliances and stylish countertops. Step outside from your private urban oasis and find yourself immersed in the middle of everything that East End has to offer - fabulous bakeries, artisan shops, cozy cafes, bookstores, bars and restaurants. Steps away from future Ontario Line and 24/7 streetcar at your doorstep. Pets are always welcome and street parking is available through the City of Toronto permit system.

Listed by RIGHT AT HOME REALTY

  • MLS #

    E13431184

  • Sq. Ft

    800-899

  • Sq. Ft. Source

    MLS

  • Year Built

    0-5

  • Basement

    None

  • View

    City

  • Garage

    None

  • Parking Type

    None

  • Locker

    None

  • Pets Permitted

    Yes-with Restrictions

  • Exterior

    Brick

  • Fireplace

    N

  • Security

    n/a

  • Elevator

    N

  • Laundry Level

    Main

  • Building Amenities

    Elevator

  • Maintenance Fee Includes

    n/a

  • Property Management

    Roxborough Communities

  • Heat

    Forced Air

  • A/C

    Central Air

  • Water

    n/a

  • Water Supply

    n/a

  • Central Vac

    N

  • Cert Level

    n/a

  • Energy Cert

    N

  • Br

    2.64 x 5.23 ft Flat level

    Laminate, Recessed Lights, Sliding Doors

  • Den

    3.14 x 3.04 ft Flat level

    Laminate, Recessed Lights

  • Dining

    3.28 x 1.74 ft Flat level

    Laminate, Recessed Lights, Combined W/Living

  • Living

    3.28 x 5.28 ft Flat level

    Laminate, W/O To Balcony, Recessed Lights

  • Kitchen

    3.28 x 2.29 ft Flat level

    B/I Appliances, Laminate, Stainless Steel Sink

  • MLS #

    E13431184

  • Sq. Ft

    800-899

  • Sq. Ft. Source

    MLS

  • Year Built

    0-5

  • Basement

    None

  • View

    City

  • Garage

    None

  • Parking Type

    None

  • Locker

    None

  • Pets Permitted

    Yes-with Restrictions

  • Exterior

    Brick

  • Fireplace

    N

  • Security

    n/a

  • Elevator

    N

  • Laundry Level

    Main

  • Building Amenities

    Elevator

  • Maintenance Fee Includes

    n/a

  • Property Management

    Roxborough Communities

  • Heat

    Forced Air

  • A/C

    Central Air

  • Water

    n/a

  • Water Supply

    n/a

  • Central Vac

    N

  • Cert Level

    n/a

  • Energy Cert

    N

  • Br

    2.64 x 5.23 ft Flat level

    Laminate, Recessed Lights, Sliding Doors

  • Den

    3.14 x 3.04 ft Flat level

    Laminate, Recessed Lights

  • Dining

    3.28 x 1.74 ft Flat level

    Laminate, Recessed Lights, Combined W/Living

  • Living

    3.28 x 5.28 ft Flat level

    Laminate, W/O To Balcony, Recessed Lights

  • Kitchen

    3.28 x 2.29 ft Flat level

    B/I Appliances, Laminate, Stainless Steel Sink

Thinking of Selling?

Find Out Your Home’s Value in Today’s Market!

No Email or Signup is required to view your home estimate.

estimate your home value

Contact Manoj Kukreja

Sales Representative,
Century 21 People’s Choice Realty Inc.,
Brokerage
(647) 576 - 2100

Manoj profile avatar

Property History

Property history for 206-778 Queen Street, Toronto

This property has been sold 2 times before. Create your free account to explore sold prices, detailed property history, and more insider data.

Sign In / Register

Inventory Graph

10 9 8 7 6 5 4 3 2 1 0 1 Months of inventory SELLER'S Market BALANCED Market BUYER'S Market

Thinking of Selling?

Find Out Your Home’s Value in Today’s Market!

No Email or Signup is required to view your home estimate.

estimate your home value

Contact Manoj Kukreja

Sales Representative, Century 21 People’s Choice Realty Inc., Brokerage
(647) 576 - 2100

Manoj profile avatar

Recent Sold Listings in South Riverdale, Toronto

Popular Cities